
How To Plan Insulation For A Quieter, More Comfortable Shop Or Commercial Building
Key Takeaways
- Start with the entire building envelope, including the roof, walls, doors, floor, and penetrations.
- Insulation and air sealing work together, but they solve different problems.
- Open-cell and closed-cell spray foam have different moisture, density, and sound-control characteristics.
- Building use, roof design, ventilation, and local conditions should shape the insulation plan.
- Safe installation requires preparation, clear re-entry procedures, and attention to ventilation.
Table Of Contents
- Start With The Building Envelope
- Why Air Sealing Matters
- Compare Insulation Options
- Open-Cell And Closed-Cell Foam
- Match Insulation To Building Use
- Plan Roofline And Ceiling Areas
- Account For Moisture And Ventilation
- Prepare For Installation
- Final Planning Checklist
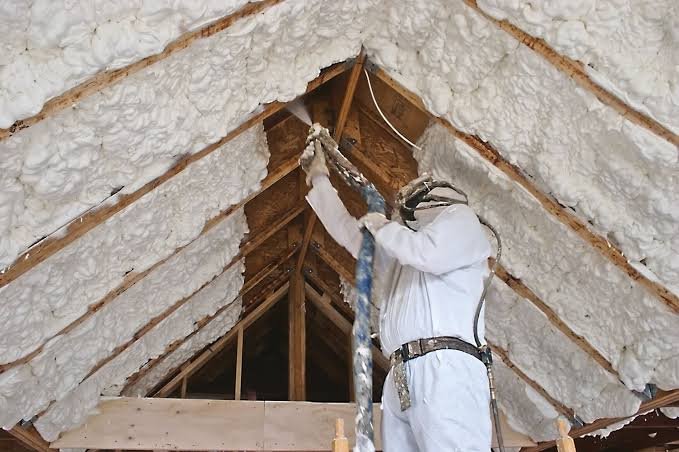
A successful insulation project begins with understanding how the building will be used, where it loses conditioned air, and which areas are exposed to moisture or temperature extremes. For property owners in Iowa and Northern Missouri, open cell spray foam insulation is a service offered by PCR, LLC for shops, commercial buildings, rooflines, garages, agricultural structures, and similar spaces. The company evaluates the structure and intended application to help determine whether open-cell foam, closed-cell foam, or a combination of materials is appropriate.
The goal is not simply to add the most insulation possible. A well-planned approach considers comfort, air movement, noise, moisture control, future maintenance, and the way the roof and walls work as complete assemblies.
Start With The Building Envelope
The building envelope is the boundary between conditioned indoor space and outdoors or unconditioned areas. In a shop or commercial building, it includes exterior walls, the roof or ceiling, windows, entry doors, overhead doors, slab edges, floors above unconditioned space, and every opening made for wiring, plumbing, ducts, or vents.
Before selecting materials, identify which rooms or zones will be heated or cooled. Inspect for drafts, visible gaps, stained roof decking, damaged insulation, and abrupt temperature changes. Also, determine whether the roof assembly is vented or unvented and whether insulation will be installed at the ceiling plane or along the roofline.
Why Air Sealing Matters
Air leakage can carry outdoor air, dust, moisture, and unwanted heat through cracks that may be hard to see. Large buildings often have many potential leakage points, including wall-to-roof transitions, door frames, roof penetrations, foundation connections, ducts, and joints between different materials. A complete air barrier around the building envelope helps limit unwanted air movement through those openings.
Air sealing is not a substitute for insulation, and insulation does not automatically create a reliable air barrier. Treating both needs as part of one plan can reduce drafts and make temperatures feel more consistent throughout the space.
Photorealistic macro close-up of dense spray foam insulation sealing a narrow gap between building framing and a roof deck, showing detailed foam texture and wood grain, with a softly blurred workshop background and shallow depth of field.
Compare Common Insulation Options
No insulation material is ideal for every assembly. Compare options based on the location, available depth, moisture exposure, air-sealing needs, and access for installation.
- Fiberglass batts: Familiar and widely available, but they need careful fitting and should not be compressed or left with gaps.
- Blown-in fiberglass or cellulose: Useful for broad ceiling areas and some hard-to-fill cavities, but the surrounding assembly must manage air movement appropriately.
- Rigid foam board: Can provide continuous insulation in selected wall, roof, or foundation assemblies. Seams and edges need deliberate detailing.
- Spray foam: Can conform to irregular spaces while adding insulation and reducing air movement. Product type and installation details matter.
- Reflective systems: May have a role in certain assemblies, but they are not a universal replacement for insulation or air sealing.
Open-Cell And Closed-Cell Foam
Open-cell foam has a softer, more flexible structure. It is often considered for irregular cavities, roofline applications, air sealing, and sound absorption. Closed-cell foam is denser and more rigid, and it is commonly considered where higher thermal performance per inch or greater moisture resistance is needed.
The right choice depends on the assembly, not a one-size-fits-all preference. Some buildings benefit from a hybrid approach, such as using one type of foam at the roofline and another material or foam type on walls, rim areas, or locations with different moisture demands.
Match Insulation To Building Use
Workshops And Garages
Priorities may include temperature stability, drafts around large doors, dust movement, equipment noise, and the separation between occupied spaces and vehicle areas. If vehicles or fuel-burning appliances are present, ventilation and combustion safety need careful attention.
Commercial And Storage Buildings
Commercial spaces may need to balance employee comfort, operating schedules, maintenance access, and the needs of stored goods. For storage buildings, decide whether the goal is basic temperature moderation or consistent year-round conditioning, since those goals can call for different levels of planning.
Agricultural Structures
Agricultural buildings may require added attention to humidity, ventilation, moisture exposure, and heat from equipment or animals. Existing roof leaks, drainage issues, or condensation concerns should be addressed before new insulation is installed.
Plan Roofline And Ceiling Areas Carefully
Roof and ceiling areas often represent a large part of the building envelope. A shop with insulated walls but an unfinished, leaky ceiling plane can still experience substantial temperature swings. Roof penetrations, framing transitions, skylights, vents, and duct openings all deserve inspection.
The roof deck should be dry and in sound condition before insulation is applied. The plan should also clarify whether existing ventilation paths will remain in place or whether the insulation strategy will create an unvented assembly. These decisions should align with the structure, local requirements, and the selected insulation system.
Account For Moisture And Ventilation
A tighter building still needs a planned way to manage indoor air and moisture. Repair roof leaks, plumbing leaks, failed flashing, and drainage problems first. Review vapor-control needs for the local climate, and make sure mechanical ventilation or other fresh-air strategies suit the building’s use.
Spray polyurethane foam also requires careful safety planning during application and curing. The potential for chemical exposure during spray foam installation is why occupants, pets, vehicles, and stored materials should be protected according to the installer’s procedures.
Prepare For Installation
- Confirm the areas to be insulated and the intended product thickness.
- Remove loose debris, damaged insulation, standing water, and items that could interfere with access.
- Protect equipment, inventory, finished surfaces, windows, and electrical components.
- Discuss ventilation, occupant exclusion, and re-entry timing before work starts.
- After installation, review coverage for missed gaps, thin areas, or visible defects.
Final Planning Checklist
- Define which spaces need heating or cooling.
- Inspect the roof, walls, doors, penetrations, and foundation connections.
- Resolve moisture problems before insulating.
- Compare material options for each part of the building.
- Plan air sealing and ventilation together.
- Confirm safety procedures and re-entry requirements.
- Choose a contractor who can explain the complete assembly in clear terms.
The best insulation project is the one that fits the building’s actual use, roof and wall design, moisture conditions, budget, and long-term maintenance needs. A thoughtful plan can create a quieter, more comfortable space without overlooking the details that make insulation perform as intended.