How to Plan a Kitchen Remodel That Works for Real Life in Fort Collins, Colorado
Key Takeaways
- Plan around daily routines before choosing finishes.
- Use a layout that supports cooking, cleanup, storage, and safe circulation.
- Confirm appliances, utilities, lighting, ventilation, and permits early.
- Build a complete budget that includes a contingency reserve.
- Prepare for temporary disruption before demolition begins.
A successful kitchen remodel in Fort Collins should do more than refresh a room. It should make busy mornings, family meals, grocery unloading, holiday gatherings, and weeknight cleanup easier. For homeowners seeking professional kitchen renovation Fort Collins support, Wellspring Remodeling offers a locally focused kitchen remodeling service that covers design guidance, cabinetry, layouts, 3D planning, permits, and project coordination for Fort Collins and nearby Northern Colorado communities.
Whether your home is an older property near central Fort Collins or a newer build in a growing Northern Colorado neighborhood, the strongest remodeling plans begin with practical questions. How does your household actually use the space? What needs to be easier when the work is complete?
Start With a One-Week Kitchen Audit
Before selecting cabinets, tile, or countertops, spend a week observing the current kitchen. Notice what happens during breakfast, dinner preparation, cleanup, homework, entertaining, and the rush to get out the door. A kitchen that looks adequate on paper can still cause daily frustration when pathways, storage, and work zones do not align with household routines.
Questions to Ask During the Audit
- Where do groceries land after shopping?
- Which counters become crowded with mail, lunch supplies, or small appliances?
- Do open refrigerator, dishwasher, oven, or cabinet doors block a walkway?
- Can more than one person cook or clean up comfortably?
- Which items remain on the counter because their storage is inconvenient?
Create separate lists for needs and wants. Better lighting, safer walkways, functional storage, and effective ventilation are usually needs. A beverage station, open shelving, or oversized island may be worthwhile wants, but they should not displace the improvements that make the kitchen work every day.
Choose a Layout That Fits the Room
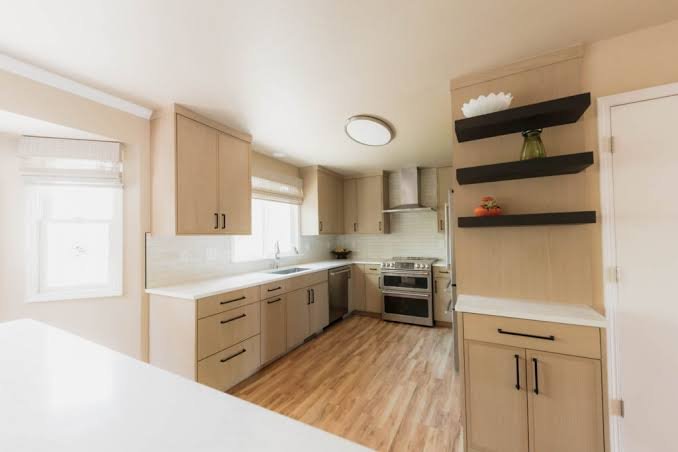
The best layout depends on the room’s dimensions, windows, doorways, existing utility locations, and how many people use the kitchen at once. One-wall kitchens can suit compact or open-concept homes. Galley kitchens can be highly efficient when the aisle remains clear. L-shaped kitchens often provide flexible work zones, while U-shaped kitchens offer generous counter space when planned with adequate room to move.
An island can add prep surface, seating, and storage, but it should never become an obstacle. Before construction, mark proposed cabinet and island footprints with painter’s tape. Walk through meal preparation, cleanup, and access to the refrigerator. Pretend to open appliance doors and deep drawers. This simple test can reveal a tight aisle or blocked passage before it becomes an expensive built-in problem.
Build Storage Around Daily Habits
More cabinets do not automatically mean better storage. The goal is to give frequently used items a logical home near the place where they are used. Keep dishes near the dishwasher and dining area, pots and cooking utensils near the range, and coffee supplies near the coffee maker. Pull-out pantry shelves can make heavy or small items easier to reach, while vertical dividers help organize baking sheets, cutting boards, and serving trays.
Remember the items that are easy to overlook: recycling bins, pet food, food containers, bulk groceries, lunch-packing supplies, cleaning products, cookbooks, and countertop appliances. Open shelves work best for items used often and kept orderly, rather than as overflow storage for everything else.
Plan Lighting, Outlets, and Ventilation Early
Lighting and utility decisions should happen before cabinet plans are finalized. Use layered lighting: ambient fixtures for overall illumination, task lighting for counters and sinks, and accent lighting for display areas or architectural details. Under-cabinet lighting can be especially useful for food preparation because upper cabinets can cast shadows across the work surface.
Confirm appliance dimensions and utility requirements before final cabinet drawings. Plan outlets where coffee makers, mixers, chargers, and other small appliances will actually be used. Review range hood size, duct routing, plumbing changes, and electrical capacity early. When comparing cooking appliances, ENERGY STAR certified electric cooking products are reported to be 18% more efficient on average than standard models.
Select Materials for Durability and Maintenance
Choose finishes based on the household, not just a showroom display. Families who cook often may prioritize stain resistance, easy cleaning, durable hardware, and flooring that handles water and dropped items. Lower-use kitchens may offer more flexibility with delicate materials, but every surface should still meet the owner’s maintenance expectations.
- Cabinets: Consider construction quality, finish durability, and accessible storage accessories.
- Countertops: Compare heat tolerance, stain resistance, seams, care requirements, and repair options.
- Flooring: Look at water resistance, comfort underfoot, traction, and long-term replacement needs.
- Backsplashes: Balance visual character with easy cleaning and practical grout maintenance.
- Hardware: Test pulls and knobs in person to ensure they feel comfortable in daily use.
Set a Complete Remodeling Budget
A realistic budget covers more than cabinetry and countertops. Include design, demolition, appliances, delivery, plumbing, electrical work, lighting, ventilation, flooring, paint, permits, inspections, disposal, and cleanup. Set aside a contingency reserve for hidden damage, required code updates, or conditions discovered after walls or flooring are opened.
Costs can rise when a project moves plumbing, gas, or electrical lines; removes walls; requires structural work; includes custom cabinetry; or changes selections after construction begins. Finalizing major decisions before ordering helps protect both the schedule and budget.
Review Permits and Choose the Right Partner
Permit requirements depend on the project scope and location. Cosmetic updates may be treated differently from work involving structural changes, plumbing, electrical systems, or mechanical equipment. Fort Collins homeowners can review the City’s building permits and inspection information before work begins so they understand local requirements.
When comparing remodeling proposals, look beyond the final price. Ask for an itemized scope, included materials and allowances, expected schedule, permit responsibilities, site protection plan, change-order process, warranty information, and cleanup expectations. Clear answers before construction are often a sign of an organized project process.
Prepare for Construction Disruption
Even a carefully managed remodel changes daily life. Set up a temporary kitchen before demolition with a compact refrigerator, microwave or countertop oven, coffee maker, simple cookware, pantry staples, and a designated place for food and cleaning supplies. Planning easy meals in advance can reduce stress when the main kitchen is unavailable.
Kitchen Remodeling Questions Homeowners Often Ask
Should the existing layout stay the same?
Keeping the layout can reduce the need to move utilities. Changing it may be worthwhile when the current kitchen has poor circulation, limited prep space, blocked appliances, or storage that does not support daily use.
Should appliances or cabinets be chosen first?
Confirm appliance dimensions and installation requirements before finalizing cabinet drawings. This helps coordinate clearances, outlets, plumbing, ventilation, and surrounding storage.
Is an island always a good idea?
No. An island should improve the kitchen’s function without narrowing walkways. In some rooms, a peninsula or a longer uninterrupted counter run is the better solution.
Final Kitchen Remodeling Checklist
- Track daily frustrations for one week.
- Measure the room, openings, appliances, and walkways.
- Separate essential improvements from optional upgrades.
- Test the proposed layout before construction.
- Plan storage, lighting, outlets, and ventilation together.
- Build a full budget with contingency funds.
- Confirm permits and prepare a temporary kitchen.
A well-planned Fort Collins kitchen remodel should feel personal, durable, and easy to use long after the construction dust is gone. Prioritize the layout, storage, lighting, ventilation, and materials that support real life, then add visual details that make the room feel like home.