
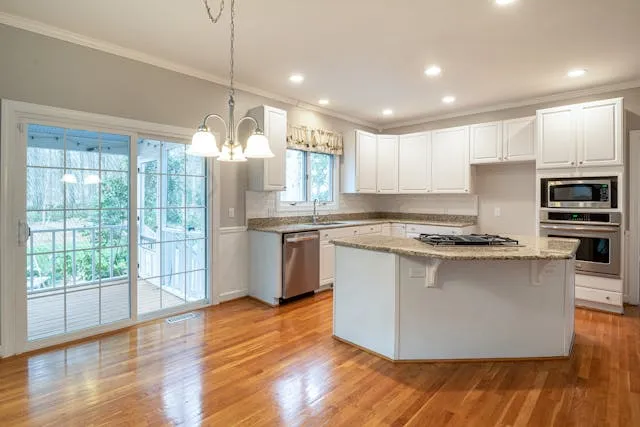
Smart Layouts for Functional Kitchen Design
When homeowners think about upgrading their kitchen, they often focus on colors, cabinets, or countertops first. While those elements matter, the layout quietly does most of the heavy lifting.
Also Read: Why Concrete Scanning is Essential Before Cutting or Coring in Kitchener
A smart kitchen layout shapes how easily you move, cook, clean, and gather with others. It can turn daily routines into smooth experiences or make simple tasks feel frustrating.
Whether you are planning a remodel or buying a new home, understanding functional kitchen layouts helps you make choices that last. A beautiful kitchen should also be practical, comfortable, and adaptable to real life.
Why Layout Matters More Than You Think
Your kitchen layout controls traffic flow, storage access, workspace efficiency, and safety. Even the most expensive finishes cannot fix a design that forces you to walk across the room for every ingredient or squeeze past open appliances.
A functional layout helps you:
- Move easily between cooking zones
- Reduce clutter on counters
- Avoid crowded pathways
- Improve cooking efficiency
- Make better use of available space
When designed thoughtfully, the kitchen becomes a place where people enjoy spending time, not just a room for preparing meals.
The Classic Work Triangle Still Works
One of the most trusted principles in kitchen design is the work triangle. It connects three key areas: the sink, stove, and refrigerator. The idea is simple. These points should be close enough to move between easily but not so close that the space feels cramped.
A balanced triangle reduces unnecessary steps and keeps cooking tasks organized. While modern kitchens may add extra zones like prep sinks or beverage stations, the core idea still holds true for most homes.
You do not need to follow strict measurements, but maintaining clear paths between these areas helps keep the kitchen practical and comfortable.
Popular Kitchen Layouts That Work Well
Different homes call for different layouts. Your room size, household needs, and lifestyle all play a role in choosing the right design.
1. The L-Shaped Layout
This layout uses two connected walls to form a right angle. It works well in small and medium kitchens while leaving space for a dining area or island.
Benefits include:
- Open feel
- Efficient work triangle
- Flexible placement for islands or tables
- Good traffic flow
It is a great option for families who want openness without losing functionality.
2. The U-Shaped Layout
With cabinets and counters on three sides, this layout provides plenty of storage and workspace.
It works best when:
- The room is wide enough to avoid crowding
- You cook often
- You want defined cooking zones
The U-shape allows everything to stay within reach, which many homeowners find practical for daily use.
3. The Galley Kitchen
Galley kitchens use two parallel walls. While narrow, they are extremely efficient and popular in apartments and older homes.
Advantages include:
- Minimal walking distance
- Easy organization
- Lower renovation costs
- Strong workflow
Good lighting and light colors help prevent the space from feeling closed in.
4. The Island-Centered Layout
Kitchen islands have become a favorite feature in modern homes. When designed correctly, they improve storage, seating, and prep space.
Islands work best when:
- Walkways remain at least 36 inches wide
- They do not block the work triangle
- They serve multiple functions
An island should enhance movement, not interrupt it.
Creating Zones for Better Organization
Modern kitchens benefit from being divided into clear activity zones rather than relying only on the triangle.
Common zones include:
- Cooking zone: stove, oven, spices, pots
- Prep zone: counter space, knives, cutting boards
- Cleaning zone: sink, dishwasher, trash
- Storage zone: pantry, refrigerator, dry goods
- Serving zone: plates, cups, table access
Zoning helps reduce clutter and keeps tasks flowing smoothly, especially when more than one person uses the kitchen at the same time.
Designing for Daily Life
A functional kitchen should reflect how you actually live, not just how it looks in magazines.
Ask yourself:
- Do you cook daily or occasionally?
- Do you host guests often?
- Do kids use the kitchen?
- Do you prefer quiet mornings or busy family meals?
For example, families benefit from open layouts where parents can cook while keeping an eye on children. New homeowners may want flexible designs that adapt as routines change.
Small decisions like drawer placement, outlet locations, and trash storage can make a big difference in everyday comfort.
Storage That Supports the Layout
Even the smartest layout struggles if storage is poorly planned. Cabinets and drawers should match how you move through the kitchen.
Helpful storage ideas include:
- Deep drawers near the stove for pots and pans
- Pull-out pantry shelves near prep areas
- Trash and recycling near the sink
- Vertical storage for baking sheets
- Corner cabinet solutions
Good storage keeps countertops clear and makes cleaning easier, which supports both function and visual appeal.
Lighting and Layout Go Hand in Hand
Lighting is often overlooked during layout planning, but it affects usability just as much as cabinet placement.
A functional kitchen uses three types of lighting:
- Task lighting for counters and cooking areas
- Ambient lighting for overall brightness
- Accent lighting for depth and comfort
Placing lights based on the layout ensures that no workspace is left in shadow. Well-lit kitchens feel larger, safer, and more welcoming.
Common Layout Mistakes to Avoid
Even well-intended renovations can fall short if certain issues are overlooked.
Watch out for:
- Narrow walkways that cause congestion
- Appliances that block cabinet doors
- Islands that disrupt traffic flow
- Too little counter space near appliances
- Poor ventilation placement
Planning ahead prevents costly changes later.
Planning for the Future
If you are remodeling or buying a new home, think beyond your current needs.
Consider:
- Aging-in-place accessibility
- Energy-efficient appliances
- Space for future family changes
- Storage for new technology
- Flexible seating options
Layouts that adapt easily help protect your investment and make your home more comfortable long term.
A Kitchen That Works as Hard as You Do
A well-designed kitchen layout blends practicality with comfort. It supports your routines, simplifies daily tasks, and creates a space where people naturally gather.
When homeowners prioritize function first, style becomes even more effective. Cabinets shine brighter, counters stay cleaner, and cooking feels less like a chore.
No matter your budget or home size, smart layout choices lead to a kitchen that serves you well today and for many years to come.